
BEDS3
BATHS2 full
SQUARE FEET1,200
MLS#26057953
STATUSActive
PROPERTY TYPEResidential - Single Family
SUBDIVISIONNew Town
SCHOOLOrchard Farm R-V
Property Description
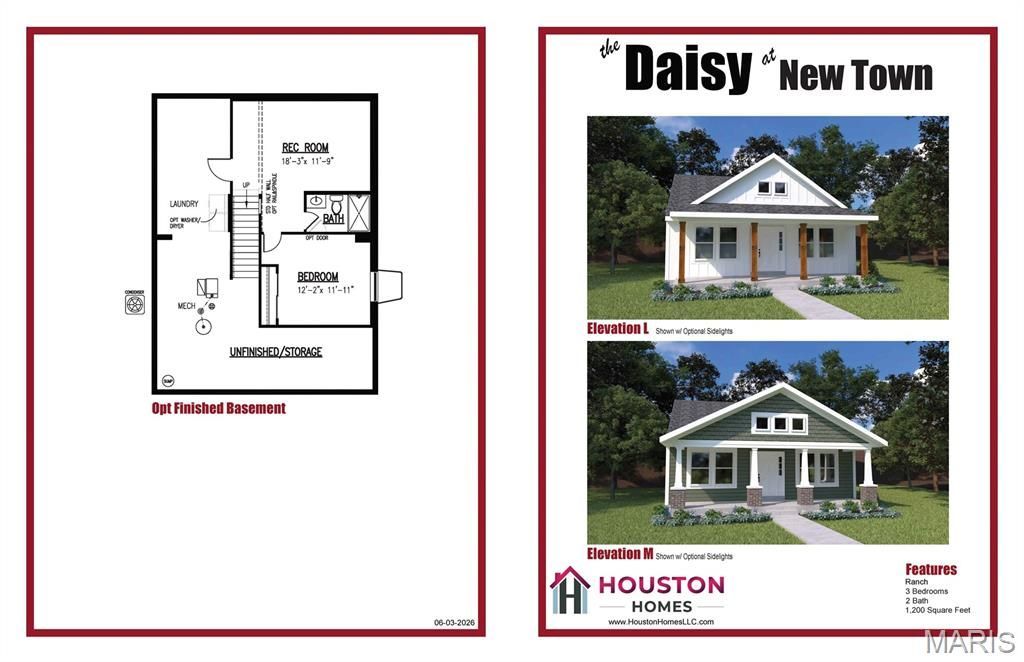
This lovely ranch home offers a quaint and inviting layout with 3 bedrooms and 2 full baths. A welcoming, oversized front porch opens to the foyer and leads into the open-concept Great Room, flowing seamlessly flow into the Kitchen/Cafe. The kitchen features a nice layout with ample storage, and pantry, making everyday use a breeze. The Owner's Suite offers an ensuite bath and walk-in closet, while two additional bedrooms and a second full bath provide flexible space for family, guests, or a home office. A dedicated storage closet that can option as main floor laundry and an optional attached garage can provide added convenience, making this home as practical as it is inviting. Located within The New Town at St. Charles, you'll enjoy a welcoming neighborhood atmosphere with beautifully maintained common areas, parks, lakes, walking trails, and community amenities, all while being just minutes from historic downtown St. Charles, shopping, dining, and entertainment.
Property Features
Property Type: Residential - Single Family
Basement: Yes
Basement: 8 ft + Pour, Egress Window, Full, Concrete, Sump Pump, Unfinished
Cooling: Central Air, Electric
Heating: Natural Gas
Home Style: Traditional, Ranch
Lot Size: Various lot sizes
Taxes: $0
Amenities
Kitchen/Dining Room Combo
Eat-in Kitchen
Granite Counters
Pantry
Walk-In Closet(s)
Feature Descriptions
Appliances: Gas Water Heater
Association Amenities: Boating, Common Ground, Lake, Recreation Facilities, Trail(s)
Exterior: Vinyl Siding
HOA Fee: $810/ Annually
Lot: Level, Waterfront
Lot Dimensions: Various lot sizes
Sewer: Public Sewer
SQFT. Above Grade: 1200
Water: Public
Window: Insulated Windows, Tilt-In Windows
Room Sizes
Kitchen: 10x13
Breakfast Room: 8x13
Great Room: 10x13
Primary Bedroom: 11x11
Bedroom: 10x10
Bedroom: 10x10
Local Schools
High School: Orchard Farm Sr. High
Middle School: Orchard Farm Middle
Elementary School: Discovery/Orchard Farm
School District: Orchard Farm R-V
Listed By / Shown By
Listed By
Agency Name: Thomas Realty Group LLC
Shown By
Agent Name: Mary Luckey
Agent Phone: 314.550.7203
Agency Title: RedKey Realty Leaders

Estimate Your Payment
Estimated Payment
$ 2,260.91 per month $2,146.02 Principal & Interest $0.00 Property Tax (data not provided by mls) $114.89 Homeowner's Insurance
0 Tbb Daisy (new Town) | MLS# 26057953
This single family home located at 0 Tbb Daisy (new Town) , Saint Charles, MO 63301 is currently listed for sale with an asking price of $393,900. This property has 3 bedrooms and 2 full baths with 1200 sq. ft. Tbb Daisy (new Town) is located in the New Town subdivision within the Orchard Farm R-V school district. Search New Town real estate on www.luckeymary.com today.