
BEDS3
BATHS2 full
SQUARE FEET1,750
MLS#26057772
STATUSComing Soon
PROPERTY TYPEResidential - Single Family
SUBDIVISIONTanglewood #1
SCHOOLFrancis Howell R-III
Property Description
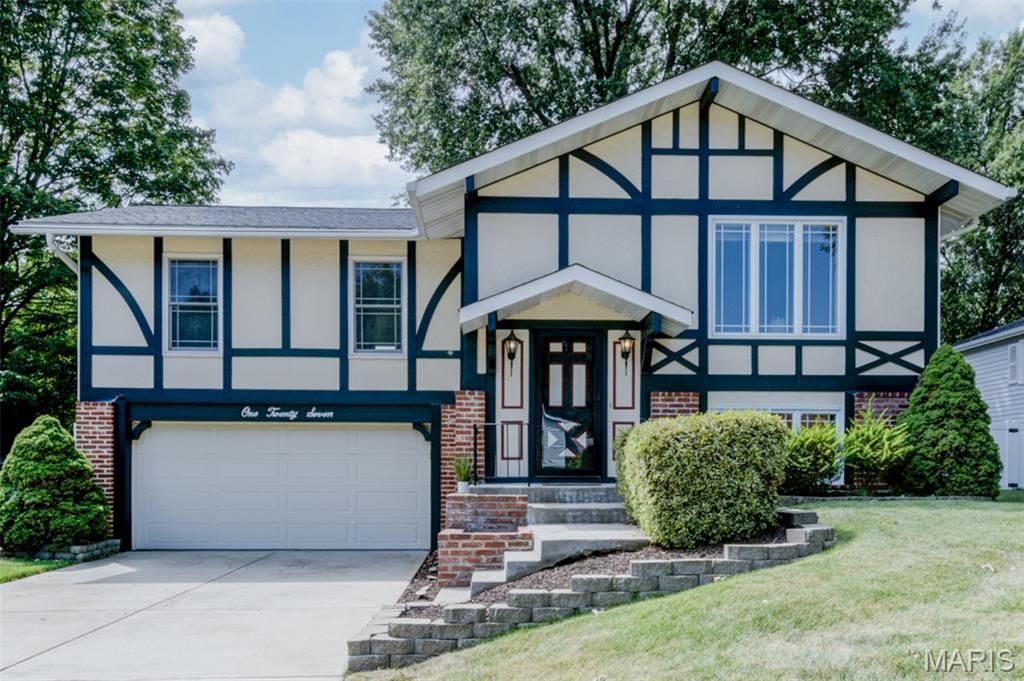
Lovely home on a popular area of St. Peters. Original owner - 1978 - 2026. Beautiful private backyard with privacy fence and gate for access. Perfect home for entertainment in the lower level with wood-burning fireplace and full bathroom with walk-in shower. Upstairs, a very large living room - dining room combination opening up to the backyard. Updated kitchen with stainless steel appliances and silk stone countertops. Extra cabinets and pantry as well.
Property Features
Property Type: Residential - Single Family
Basement: Bathroom, Concrete, Exterior Entry, Partially Finished, Interior Entry, Storage Space, Walk-Out Access
Basement: Yes
Cooling: Central Air
Garage: 2 car attached
Heating: Forced Air
Home Style: Tudor
Lot Size: 0.26 Acres
Roof Type: Shingle
Taxes: $3,210
Year Built: 1976
Amenities
Breakfast Room
Cathedral Ceiling(s)
Custom Cabinetry
Entrance Foyer
High Ceilings
High Speed Internet
Pantry
Shower
Feature Descriptions
Appliances: Cooktop, Dishwasher, Disposal, Ice Maker, Microwave, Built-In Electric Oven, Range Hood, Free-Standing Refrigerator, Gas Water Heater
Association Amenities: Common Ground
Exterior: Brick Veneer, Frame
Fireplace: Family Room, Recreation Room, Wood Burning
HOA Fee: $110/ Annually
Lot: Back Yard, Front Yard, Interior Lot, Landscaped, Level, Private
Lot Dimensions: 71x159
Parcel#: 3-0004-5124-00-0061.0000000
Parking: Additional Parking, Driveway, On Street
Sewer: Public Sewer
SQFT. Above Grade: 1266
SQFT. Below Grade: 484
Utilities: Cable Available, Electricity Connected, Natural Gas Connected, Phone Available, Sewer Connected, Water Connected
Water: Public
Window: Bay Window(s), Blinds, Insulated Windows, Tilt-In Windows, Window Coverings
Room Sizes
Family Room: 23x20
Bathroom: 4x6
Laundry: 14x13
Living Room: 23x16
Kitchen: 14x14
Dining Room: 9x13
Primary Bedroom: 18x14
Primary Bathroom: 9x5
Bedroom 2: 15x12
Bedroom 3: 11x11
Local Schools
High School: Francis Howell North High
Middle School: Hollenbeck Middle
Elementary School: Fairmount Elem.
School District: Francis Howell R-III
Listed By / Shown By
Listed By
Agency Name: Mullanphy Real Estate, LLC
Shown By
Agent Name: Mary Luckey
Agent Phone: 314.550.7203
Agency Title: RedKey Realty Leaders

Estimate Your Payment
Estimated Payment
$ 2,247.73 per month $1,879.61 Principal & Interest $267.50 Property Tax $100.63 Homeowner's Insurance
127 Spring Leaf Drive | MLS# 26057772
This single family home located at 127 Spring Leaf Drive, Saint Peters, MO 63376 is currently listed for sale with an asking price of $345,000. This property was built in 1976 and has 3 bedrooms and 2 full baths with 1750 sq. ft. Spring Leaf Drive is located in the Tanglewood #1 subdivision within the Francis Howell R-III school district. Search Tanglewood #1 real estate on www.luckeymary.com today.