
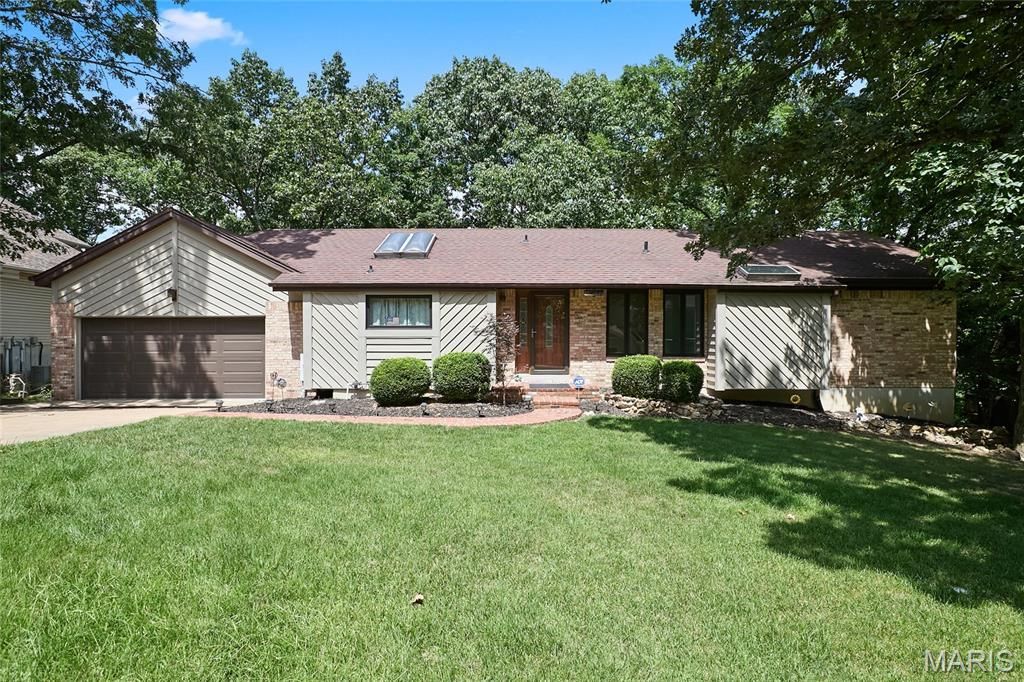
BEDS4
BATHS2 full 1 partial
SQUARE FEET1,996
MLS#26045878
STATUSActive
PROPERTY TYPEResidential - Single Family
SUBDIVISIONLochmoor Resub
SCHOOLNorthwest R-I
Property Description
Property Features
Property Type: Residential - Single Family
Basement: Bathroom, Exterior Entry, Full, Interior Entry, Sleeping Area
Basement: Yes
Cooling: Ceiling Fan(s), Central Air, Electric, Humidity Contr
Garage: 2 car attached
Heating: Natural Gas
Home Style: Ranch
Lot Size: 0.39 Acres
Roof Type: Architectural Shingle
Taxes: $2,666
Year Built: 1985
Amenities
Ceiling Fan(s)
Custom Cabinetry
Dining/Living Room Combo
Double Vanity
High Ceilings
Open Floorplan
Two Story Entrance Foyer
Vaulted Ceiling(s)
Feature Descriptions
Appliances: Stainless Steel Appliance(s), Dishwasher, Disposal, Microwave, Electric Oven
Association Amenities: Gated, Security, Tennis Court(s), Trail(s)
Exterior: Concrete, Stone, Vinyl Siding
Fireplace: Living Room
HOA Fee: $1200/ One Time
Lot: Adjoins Wooded Area, Back Yard, Front Yard, Natural Foliage, Near Golf Course, Private, Sprinklers In Rear, Wooded
Lot Dimensions: .390 acres or 16,988 sq ft.
Parcel#: 03-1.0-01.0-2-002-009.01
Parking: Additional Parking, Attached Carport, Carport, Driveway, Garage, Garage Door Opener, Garage Faces Front, Off Street
Sewer: Public Sewer
SQFT. Above Grade: 1248
SQFT. Below Grade: 748
Swimming Pool: Yes
Utilities: Cable Available, Electricity Connected, Natural Gas Connected, Phone Available, Phone Connected, Sewer Connected, Underground Utilities, Water Connected
Water: Public
Window: Drapes, ENERGY STAR Qualified Windows, Greenhouse Windows, Insulated Windows, Screens, Skylight(s), Storm Window(s), Tilt-In Windows, Window Treatments
Room Sizes
Living Room: 21x11
Kitchen: 12x10
Dining Room: 15x14
Sunroom: 11x11
Local Schools
High School: Northwest High
Middle School: Northwest Valley School
Elementary School: Brennan Woods Elem.
School District: Northwest R-I
Listed By / Shown By
Listed By
Agency Name: Select Group Realty
Shown By
Agent Name: Mary Luckey
Agent Phone: 314.550.7203
Agency Title: RedKey Realty Leaders

Estimate Your Payment
Estimated Payment
$ 2,632.89 per month $2,288.22 Principal & Interest $222.17 Property Tax $122.50 Homeowner's Insurance
1604 Creightonwood Court | MLS# 26045878
This single family home located at 1604 Creightonwood Court , High Ridge, MO 63049 is currently listed for sale with an asking price of $420,000. This property was built in 1985 and has 4 bedrooms and 2 full and 1 partial baths with 1996 sq. ft. Creightonwood Court is located in the Lochmoor Resub subdivision within the Northwest R-I school district. Search Lochmoor Resub real estate on www.luckeymary.com today.