
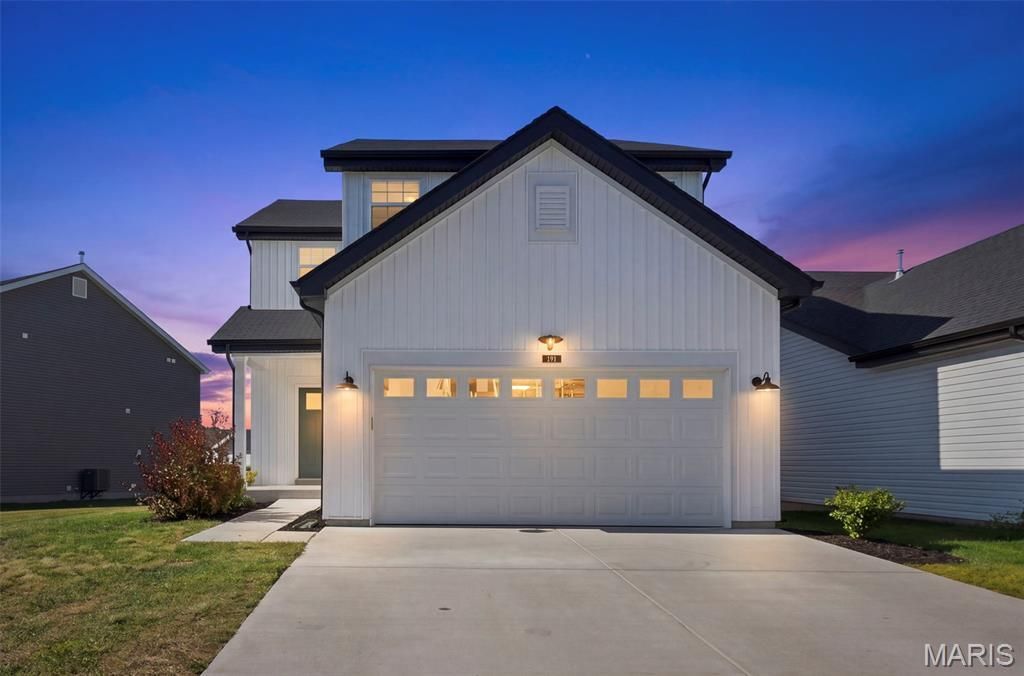
BEDS3
BATHS2 full 1 partial
SQUARE FEET1,920
MLS#26057696
STATUSActive
PROPERTY TYPEResidential - Single Family
SUBDIVISIONCharlestowne Meadows
SCHOOLOrchard Farm R-V
Property Description
Better than new in Charlestowne Meadows! Built in 2023, this 3-bedroom, 2.5-bath home lives large at 1,920 square feet, just minutes from downtown St. Charles and New Town's shops, trails, and lake life. Inside, soaring 9' ceilings, an open staircase, and a kitchen made for gathering set the tone, think a generous island, upgraded finishes, and a walk-through mudroom that keeps everyday life organized. Retreat to the primary suite for a walk-in closet, double vanity, and walk-in shower, with luxury vinyl plank flooring carrying through the main living areas. This property comes with a roof and appliances that are all ONLY 3 years old, so the big-ticket items...already handled for the next owner. Downstairs, an unfinished basement already roughed in for a full bath, a blank canvas ready for your future rec room, gym, or fourth bedroom. A back patio with a water view to unwind and reset for the morning or evening while enjoying a coffee or just a cold beverage. HOA covers lawn care and snow removal for effortless, low-maintenance living. Located within a few steps to the Early Learning Center for right on time busy mornings! Welcome home to 191 Crestfield Ct!Sorry no fences allowed in the Meadows, yet Home is still under its 10-year transferable builder warranty. This beauty is awaiting YOU to come call it home!Don't Delay, schedule your showing TODAY!
Property Features
Property Type: Residential - Single Family
Basement: Egress Window, Roughed-In Bath, Sump Pump, Unfinished
Basement: Yes
Cooling: Ceiling Fan(s), Central Air, Electric
Garage: 2 car attached
Heating: Forced Air, Natural Gas
Home Style: Contemporary, Modern, Other, Traditional
Lot Size: 0.21 Acres
Roof Type: Shingle
Taxes: $6,680
Year Built: 2023
Amenities
Ceiling Fan(s)
Custom Cabinetry
Double Vanity
Eat-in Kitchen
Entrance Foyer
High Ceilings
High Speed Internet
Kitchen Island
Kitchen/Dining Room Combo
Pantry
Recessed Lighting
Shower
Solid Surface Countertop(s)
Tub
Walk-In Closet(s)
Feature Descriptions
Appliances: Dishwasher, Disposal, Dryer, Ice Maker, Refrigerator, Washer, Gas Water Heater
Association Amenities: Association Management, Common Ground
Days on Site: 1
Exterior: Vinyl Siding
Fireplace: None
HOA Fee: $125/ Monthly
Lot: Cul-De-Sac
Lot Dimensions: 9347
Parcel#: 5-116B-D247-00-0045.0000000
Parking: Attached, Driveway, On Street
Sewer: Public Sewer
SQFT. Above Grade: 1920
Utilities: Cable Available, Electricity Connected, Natural Gas Connected, Phone Available, Sewer Connected, Water Connected
Water: Public
Window: Bay Window(s), Blinds, Insulated Windows, Low Emissivity Windows, Tilt-In Windows, Window Treatments
Room Sizes
Living Room: 14x15
Primary Bedroom: 14x15
Bedroom 2: 19x10
Bedroom 3: 12x11
Dining Room: 13x12
Local Schools
High School: Orchard Farm Sr. High
Middle School: Orchard Farm Middle
Elementary School: Two Rivers
School District: Orchard Farm R-V
Listed By / Shown By
Listed By
Agency Name: Coldwell Banker Realty - Gundaker
Shown By
Agent Name: Mary Luckey
Agent Phone: 314.550.7203
Agency Title: RedKey Realty Leaders

Estimate Your Payment
Estimated Payment
$ 2,909.99 per month $2,233.74 Principal & Interest $556.67 Property Tax $119.58 Homeowner's Insurance
191 Crestfield Court | MLS# 26057696
This single family home located at 191 Crestfield Court, Saint Charles, MO 63301 is currently listed for sale with an asking price of $410,000. This property was built in 2023 and has 3 bedrooms and 2 full and 1 partial baths with 1920 sq. ft. Crestfield Court is located in the Charlestowne Meadows subdivision within the Orchard Farm R-V school district. Search Charlestowne Meadows real estate on www.luckeymary.com today.