
BEDS4
BATHS2 full
SQUARE FEET1,272
MLS#26045755
STATUSComing Soon
PROPERTY TYPEResidential - Single Family
SUBDIVISIONWest Elm Place
SCHOOLFox C-6
Property Description
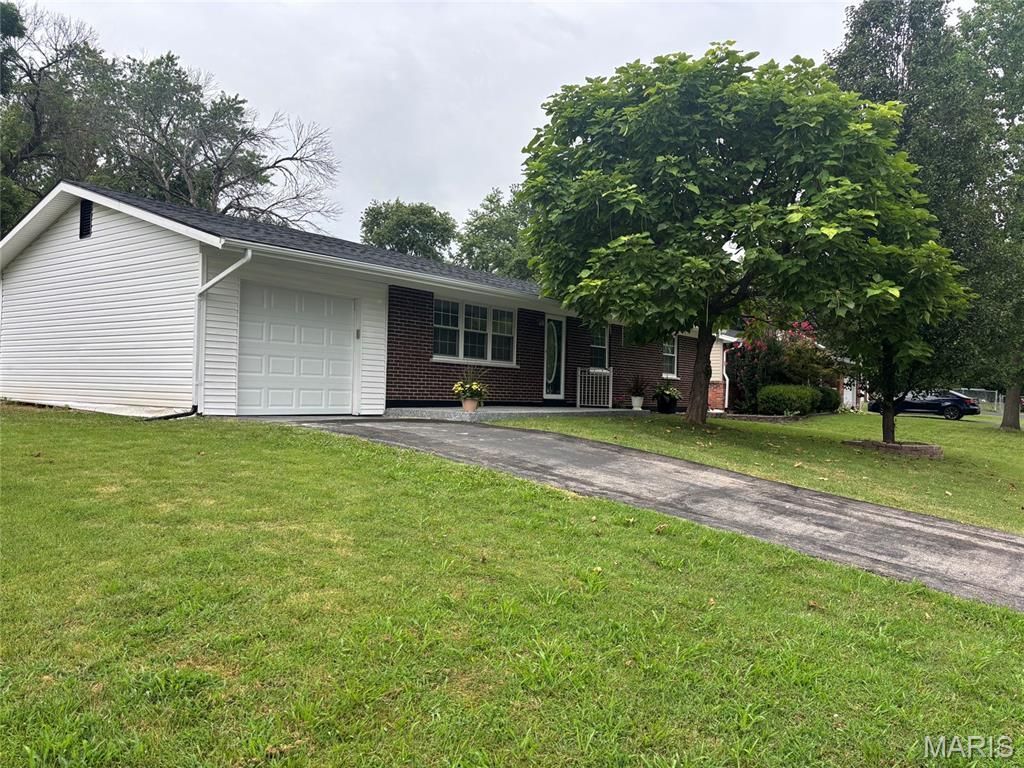
Beautifully updated and ready for you to move into a house located on a very quiet street ! This home offers numerous recent improvements, including a new roof , fresh interior pent, beautifully , renovated bathrooms and kitchen with granite top are some of the updates, On the first you have living room ,three bedrooms, full bathroom , kitchen and dining room with the double french door leading to lovely covered patio and and fenced back yard. The lower level offers a family room , full bath , bedroom , laundry room and tons of storage space ! For everything else schedule and come to see yourself !!
Property Features
Property Type: Residential - Single Family
Basement: Yes
Basement: 8 ft + Pour, Bathroom, Partially Finished, Walk-Out Access, Walk-Up Access
Cooling: Central Air, Electric
Garage: 1
Heating: Forced Air, Natural Gas
Home Style: Ranch
Lot Size: 0.27 Acres
Roof Type: Architectural Shingle
Taxes: $1,223
Year Built: 1968
Feature Descriptions
Exterior: Brick, Vinyl Siding
Lot: Back Yard, Level
Parcel#: 08-1.0-01.0-1-004-061
Parking: Additional Parking, Attached, Garage, Garage Door Opener, Off Street
Sewer: Public Sewer
SQFT. Above Grade: 1272
Utilities: Electricity Available, Electricity Connected, Natural Gas Connected, Natural Gas Not Available
Water: Public
Room Sizes
Family Room: 19x11
Bedroom: 12x11
Bedroom 2: 11x9
Bedroom 3: 11x8
Dining Room: 11x8
Kitchen: 13x6
Local Schools
High School: Fox Sr. High
Middle School: Fox Middle
Elementary School: Fox Elem.
School District: Fox C-6
Listed By / Shown By
Listed By
Agency Name: Sandy Bender, Real Estate
Shown By
Agent Name: Mary Luckey
Agent Phone: 314.550.7203
Agency Title: RedKey Realty Leaders

Estimate Your Payment
Estimated Payment
$ 1,763.59 per month $1,577.24 Principal & Interest $101.92 Property Tax $84.44 Homeowner's Insurance
24 Sandy Drive | MLS# 26045755
This single family home located at 24 Sandy Drive, Saint Louis, MO 63010 is currently listed for sale with an asking price of $289,500. This property was built in 1968 and has 4 bedrooms and 2 full baths with 1272 sq. ft. Sandy Drive is located in the West Elm Place subdivision within the Fox C-6 school district. Search West Elm Place real estate on www.luckeymary.com today.