
BEDS7
BATHS5 full 1 partial
SQUARE FEET5,738
MLS#26048181
STATUSActive
PROPERTY TYPEResidential - Single Family
SUBDIVISIONLadue Downs 6
SCHOOLParkway C-2
Property Description
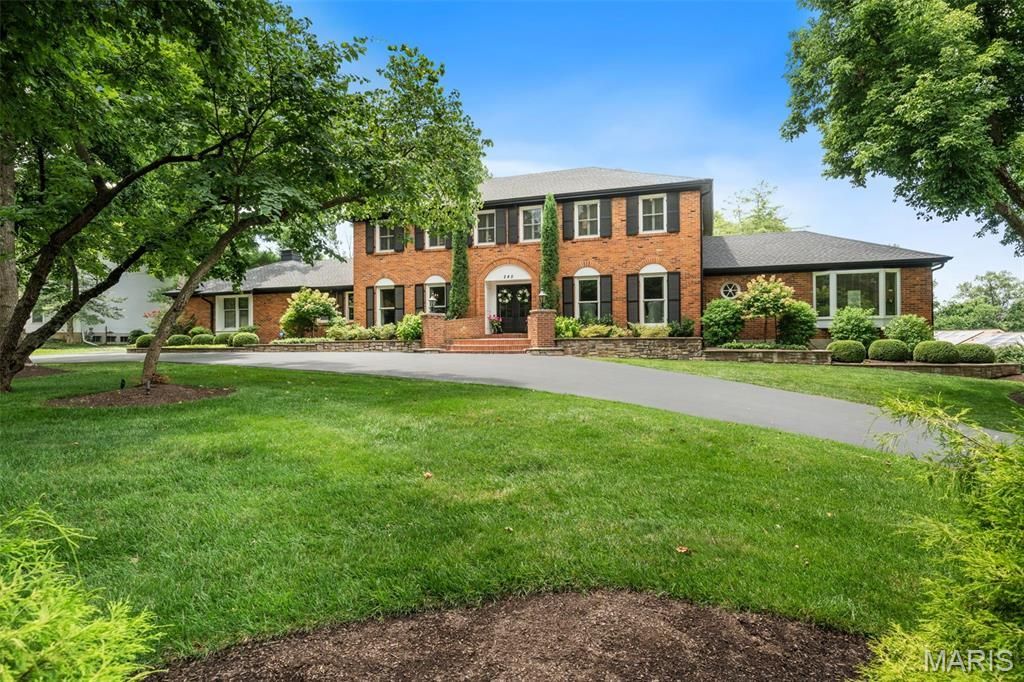
Some homes impress you; this one welcomes you. Warm, gracious and beautifully cared for, this exceptional Ladue Downs residence offers the unmistakable feeling of home from the moment you arrive. Ideally situated off Ladue Road, it combines timeless architecture and thoughtful updates with more than 5,600 square feet of finished living space, including seven bedrooms and six bathrooms. Positioned on an expansive, professionally landscaped corner lot, the home makes a memorable first impression with its circular drive and stately French-door entry. Inside, gleaming red oak hardwood floors extend throughout the main level, where a gracious foyer and elegant staircase are flanked by formal living and dining rooms designed for memorable entertaining. The spacious family room features a gas fireplace and dry bar, while a full-view glass door creates a seamless connection to the outdoor living spaces, newer free-form pool and lush grounds. The newly renovated gourmet kitchen is equally suited for everyday living and elevated entertaining, featuring beautifully crafted Plato cabinetry, high-end Thermador appliances, a wine refrigerator and a striking quartz island with seating. Two primary suites-one on each level-offer remarkable flexibility. The main-floor suite is a serene retreat with two generous closets, a spa-inspired bath and private access to the expansive composite deck overlooking the pool and grounds. Upstairs, the second primary suite provides extraordinary privacy and space with two walk-in closets and an updated spa-like bath. Four additional bedrooms and two full baths complete the upper level. The finished walkout lower level further expands the home's living and entertaining space with a fireside sitting area; wet bar with two beverage centers, cabinetry and sink; fitness room; recreation area ideal for billiards; additional bedroom; and full bath. An oversized three car rear entry garage complete this special home. Offering an exceptional balance of privacy, convenience and refined comfort, this distinctive property presents an extraordinary lifestyle in one of the area's most desirable neighborhoods minutes from shopping, dining, major highways and St. Louis premier medical facilities.
Property Features
Property Type: Residential - Single Family
Basement: Concrete
Basement: Yes
Cooling: Central Air, Electric
Garage: 3 car attached
Heating: Forced Air
Home Style: Traditional
Lot Size: 0.70 Acres
Taxes: $12,554
Year Built: 1976
Amenities
Bookcases
Built-in Features
Crown Molding
Custom Cabinetry
Double Vanity
Dry Bar
Eat-in Kitchen
Entrance Foyer
In-Law Floorplan
Kitchen Island
Separate Dining
Walk-In Closet(s)
Wet Bar
Feature Descriptions
Appliances: Dishwasher, Microwave, Range Hood, Built-In Gas Range, Built-In Refrigerator, Wall Oven, Washer/Dryer, Wine Refrigerator, Bar Fridge
Association Amenities: Association Management, Common Ground
Days on Site: 7
Exterior: Concrete
Fireplace: Basement, Family Room, Gas, Gas Log
HOA Fee: $250/ Annually
Lot: Back Yard, Corner Lot, Front Yard, Landscaped, Some Trees
Parcel#: 18O-12-0143
Parking: Circular Driveway, Garage, Garage Door Opener, Garage Faces Rear
Sewer: Public Sewer
SQFT. Above Grade: 3989
SQFT. Below Grade: 1749
Swimming Pool: Yes
Utilities: Electricity Connected, Natural Gas Connected, Water Connected
Water: Public
Window: Plantation Shutters
Local Schools
High School: Parkway Central High
Middle School: Central Middle
Elementary School: Mason Ridge Elem.
School District: Parkway C-2
Listed By / Shown By
Listed By
Agency Name: Dielmann Sotheby's International Realty
Shown By
Agent Name: Mary Luckey
Agent Phone: 314.550.7203
Agency Title: RedKey Realty Leaders

Estimate Your Payment
Estimated Payment
$ 10,516.85 per month $8,989.43 Principal & Interest $1,046.17 Property Tax $481.25 Homeowner's Insurance
245 Litcheford Court | MLS# 26048181
This single family home located at 245 Litcheford Court, Creve Coeur, MO 63141 is currently listed for sale with an asking price of $1,650,000. This property was built in 1976 and has 7 bedrooms and 5 full and 1 partial baths with 5738 sq. ft. Litcheford Court is located in the Ladue Downs 6 subdivision within the Parkway C-2 school district. Search Ladue Downs 6 real estate on www.luckeymary.com today.