
BEDS3
BATHS3 full
SQUARE FEET1,989
MLS#26053939
STATUSActive
PROPERTY TYPEResidential - Single Family
SUBDIVISIONSouth Towne 6
SCHOOLMehlville R-IX
Property Description
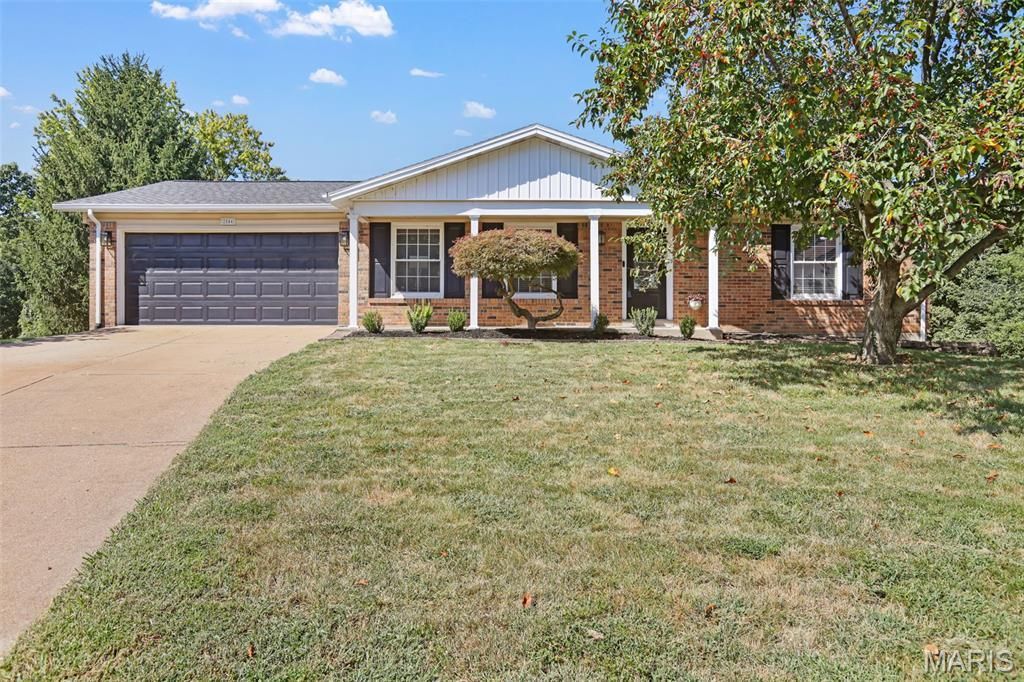
Perfectly placed on a cul-de-sac lot, this Oakville ranch checks all the boxes! Recently renovated, this home features an updated kitchen and 3 full baths. Light and bright open floor plan allows for large gatherings with family and friends. Newer luxury vinyl through living and dining room and carpeting in bedrooms. Updated kitchen with newer stainless appliances and granite countertops. Additional area in kitchen could be adapted to a main floor laundry for single floor ease. Large deck for enjoying the outdoors overlooking the expansive fenced yard backing to trees. There is an abundance of space in the finished lower level with walk out sliding glass door to patio. This adds so much living area including a spacious recreation room, craft room and guest suite with full bath. An attached two-car garage provides convenient parking and additional storage space. Recent improvements include new roof and gutters in 2025 and water heater in 2024. This versatile home is truly complete and move-in ready. Showings begin Thursday 9/10
Property Features
Property Type: Residential - Single Family
Basement: Bathroom, Partially Finished, Full, Sleeping Area, Storage Space, Walk-Out Access
Basement: Yes
Cooling: Attic Fan, Ceiling Fan(s), Central Air
Garage: 2 car attached
Heating: Forced Air, Natural Gas
Home Style: Ranch
Lot Size: 0.20 Acres
Roof Type: Architectural Shingle
Taxes: $2,855
Year Built: 1976
Feature Descriptions
Appliances: Dishwasher, Disposal, Microwave, Gas Range, Gas Water Heater
Association Amenities: None
Days on Site: 1
Exterior: Brick Veneer, Vinyl Siding
HOA Fee: $150/ Annually
Lot: Adjoins Common Ground, Adjoins Wooded Area, Cul-De-Sac, Pie Shaped Lot
Parcel#: 33J-24-0865
Parking: Additional Parking, Driveway, Garage
Sewer: Public Sewer
SQFT. Above Grade: 1189
SQFT. Below Grade: 800
Utilities: Electricity Connected, Natural Gas Connected, Phone Available, Sewer Connected
Water: Public
Local Schools
High School: Oakville Sr. High
Middle School: Oakville Middle
Elementary School: Point Elem.
School District: Mehlville R-IX
Listed By / Shown By
Listed By
Agency Name: Berkshire Hathaway HomeServices Select Properties
Shown By
Agent Name: Mary Luckey
Agent Phone: 314.550.7203
Agency Title: RedKey Realty Leaders

Estimate Your Payment
Estimated Payment
$ 2,103.35 per month $1,770.65 Principal & Interest $237.92 Property Tax $94.79 Homeowner's Insurance
2844 Owendale Court | MLS# 26053939
This single family home located at 2844 Owendale Court, Saint Louis, MO 63129 is currently listed for sale with an asking price of $325,000. This property was built in 1976 and has 3 bedrooms and 3 full baths with 1989 sq. ft. Owendale Court is located in the South Towne 6 subdivision within the Mehlville R-IX school district. Search South Towne 6 real estate on www.luckeymary.com today.