
BEDS3
BATHS3 full
SQUARE FEET2,206
MLS#26048642
STATUSActive
PROPERTY TYPEResidential - Condominium
SUBDIVISIONVilla Crossing
SCHOOLFt Zumwalt R-II
Property Description
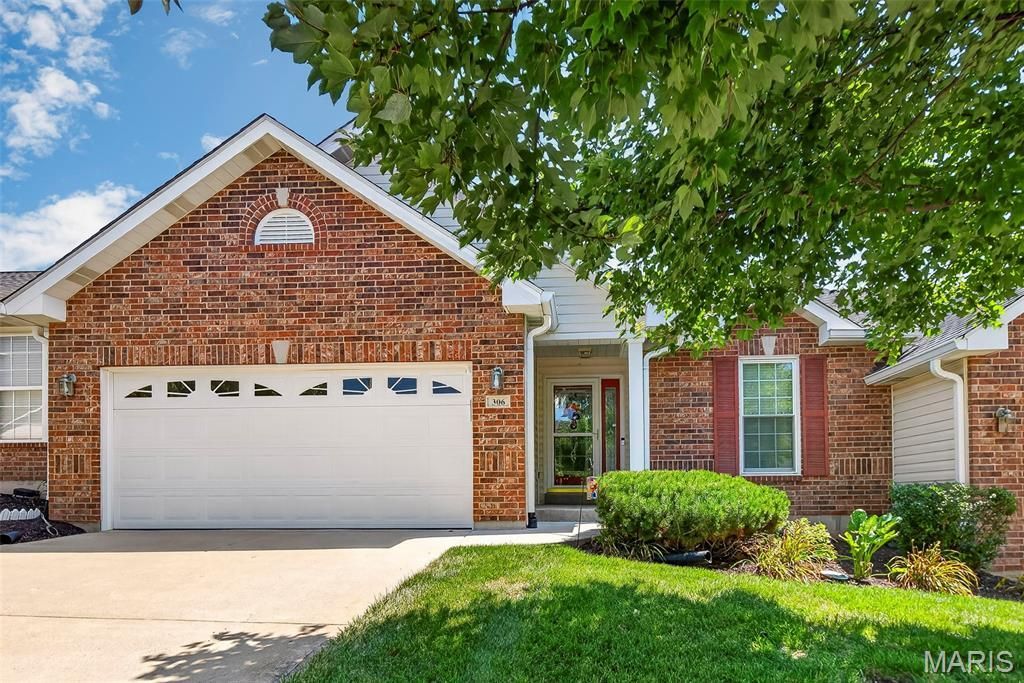
Welcome to carefree living in this beautiful 3-bedroom, 3-bath villa featuring warm hardwood & luxury vinyl plank flooring as well as an open, airy layout highlighted by vaulted ceilings & skylights. Natural light pours in throughout the home, creating a bright, inviting atmosphere. Three season room off breakfast room offers quiet spot for reading or coffee. Gas FP in great room, primary bath has OS shower, double bowl vanity & walk in closet with organizer. Enjoy an unhurried lifestyle without lawn maintenance or snow removal. Luxury vinyl flooring in finished lower level featuring bright natural lighting & oversized family room with wet bar, 3rd bedroom & 3rd full bath. Seller leaving refrigerator, washer & dryer, all furniture in lower level & offering a home warranty.
Property Features
Property Type: Residential - Condominium
Basement: 9 ft + Pour, Bathroom, Egress Window, Partially Finished, Full, Sleeping Area, Storage Space, Sump Pump
Basement: Yes
Cooling: Ceiling Fan(s), Central Air, Electric
Garage: 2 car attached
Heating: Natural Gas
Home Style: Traditional
Lot Size: 0.06 Acres
Roof Type: Architectural Shingle
Taxes: $3,608
Year Built: 1999
Feature Descriptions
Appliances: Stainless Steel Appliance(s), Dishwasher, Disposal, Dryer, Ice Maker, Plumbed For Ice Maker, Gas Oven, Gas Range, Refrigerator, Washer, Gas Water Heater
Association Amenities: Common Ground
Days on Site: 6
Exterior: Brick Veneer, Vinyl Siding
Fireplace: Gas, Great Room
HOA Fee: $350/ Monthly
Lot: Back Yard, Landscaped, Sprinklers In Front
Parcel#: 2-0104-8207-00-010B.0000000
Parking: Attached, Direct Access, Garage, Garage Door Opener, Paved
Sewer: Public Sewer
SQFT. Above Grade: 1408
SQFT. Below Grade: 798
Utilities: Cable Available, Electricity Connected, Natural Gas Connected, Phone Available, Sewer Connected, Underground Utilities, Water Connected
Water: Public
Window: Double Pane Windows, Screens, Skylight(s), Tilt-In Windows
Room Sizes
Dining Room: 11x8
Great Room: 15x17
Kitchen: 10x9
Breakfast Room: 10x10
Sunroom: 9x9
Primary Bedroom: 11x15
Bedroom 2: 11x12
Family Room: 28x16
Bedroom 3: 12x13
Laundry: 8x6
Local Schools
High School: Ft. Zumwalt North High
Middle School: Ft. Zumwalt North Middle
Elementary School: J.L. Mudd/Forest Park
School District: Ft Zumwalt R-II
Listed By / Shown By
Listed By
Agency Name: ReeceNichols Real Estate
Shown By
Agent Name: Mary Luckey
Agent Phone: 314.550.7203
Agency Title: RedKey Realty Leaders

Estimate Your Payment
Estimated Payment
$ 2,309.03 per month $1,906.30 Principal & Interest $300.67 Property Tax $102.05 Homeowner's Insurance
306 Villa Tuscany Court | MLS# 26048642
This condo located at 306 Villa Tuscany Court, O Fallon, MO 63366 is currently listed for sale with an asking price of $349,900. This property was built in 1999 and has 3 bedrooms and 3 full baths with 2206 sq. ft. Villa Tuscany Court is located in the Villa Crossing subdivision within the Ft Zumwalt R-II school district. Search Villa Crossing real estate on www.luckeymary.com today.