
BEDS5
BATHS3 full
SQUARE FEET3,183
MLS#26052158
STATUSActive
PROPERTY TYPEResidential - Single Family
SUBDIVISIONWaggoner Heights
SCHOOLElsberry R-II
Property Description
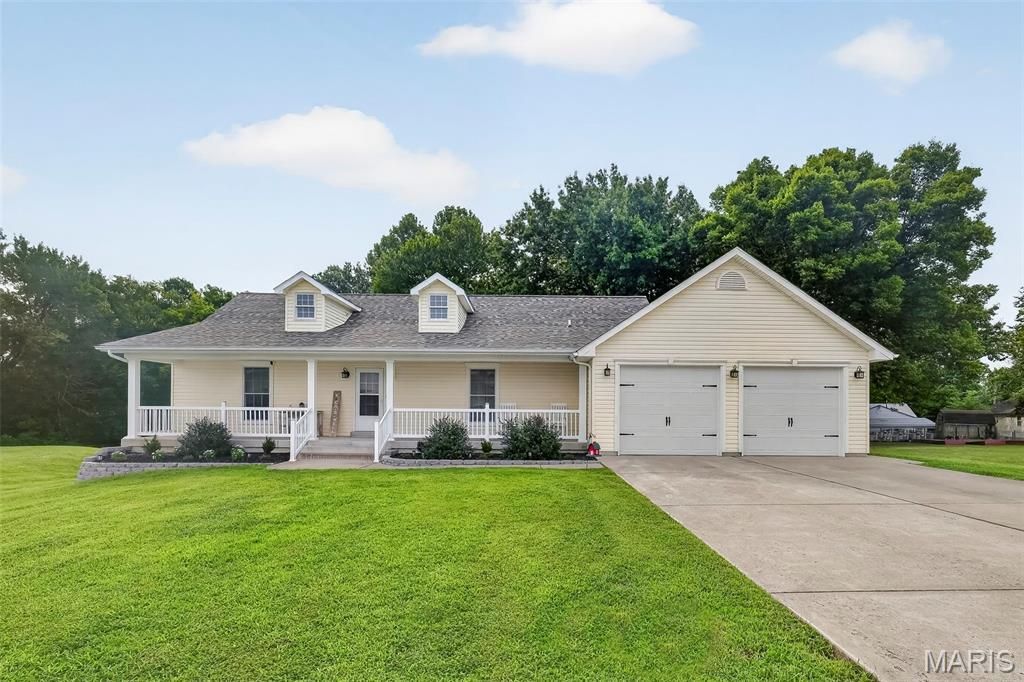
Welcome to this beautifully updated 5-bedroom, 3-bath ranch with an office, finished walkout basement, and plenty of room to live, work, and entertain.The spacious kitchen features solid-surface countertops, stainless steel appliances, a center island, breakfast bar seating, walk-in pantry, and abundant cabinet space. The main level also offers vaulted ceilings, main-floor laundry, and a private primary suite with a walk-in closet, dual sinks, jetted tub, walk-in shower, and access to the Trex deck.The finished walkout lower level includes a family room, recreation area, wet bar/kitchenette, office, three bedrooms, and a concrete weather-safe room.Enjoy outdoor living from the covered front porch, Trex deck, lower-level patio, and privacy-fenced backyard with an above-ground pool, storage shed, and all pool equipment included.Recent updates include a newer roof, Anderson windows and patio doors, garage doors, landscaping, and some flooring. With 5 bedrooms, 3 full baths, multiple living areas, and numerous upgrades, this home offers exceptional space, comfort, and versatility.
Property Features
Property Type: Residential - Single Family
Basement: Yes
Basement: Bathroom, Concrete, Finished, Full, Walk-Out Access
Cooling: Ceiling Fan(s), Central Air
Garage: 2 car attached
Heating: Forced Air
Home Style: Traditional
Lot Size: 0.43 Acres
Roof Type: Asphalt
Taxes: $2,298
Year Built: 2009
Amenities
Ceiling Fan(s)
Feature Descriptions
Appliances: Dishwasher, Disposal, Microwave, Electric Oven, Electric Range, Electric Water Heater
Days on Site: 26
Exterior: Frame
Lot: Back Yard, City Lot
Parcel#: 028028002001043012
Sewer: Public Sewer
SQFT. Above Grade: 1683
SQFT. Below Grade: 1500
Swimming Pool: Yes
Utilities: Electricity Connected
Water: Public
Room Sizes
Kitchen: 16x16
Local Schools
High School: Elsberry High
Middle School: Ida Cannon Middle
Elementary School: Clarence Cannon Elem.
School District: Elsberry R-II
Listed By / Shown By
Listed By
Agency Name: Cannon Realty, Inc.
Shown By
Agent Name: Mary Luckey
Agent Phone: 314.550.7203
Agency Title: RedKey Realty Leaders

Estimate Your Payment
Estimated Payment
$ 2,257.26 per month $1,960.79 Principal & Interest $191.50 Property Tax $104.97 Homeowner's Insurance
306 Waggoner Boulevard | MLS# 26052158
This single family home located at 306 Waggoner Boulevard, Elsberry, MO 63343 is currently listed for sale with an asking price of $359,900. This property was built in 2009 and has 5 bedrooms and 3 full baths with 3183 sq. ft. Waggoner Boulevard is located in the Waggoner Heights subdivision within the Elsberry R-II school district. Search Waggoner Heights real estate on www.luckeymary.com today.