
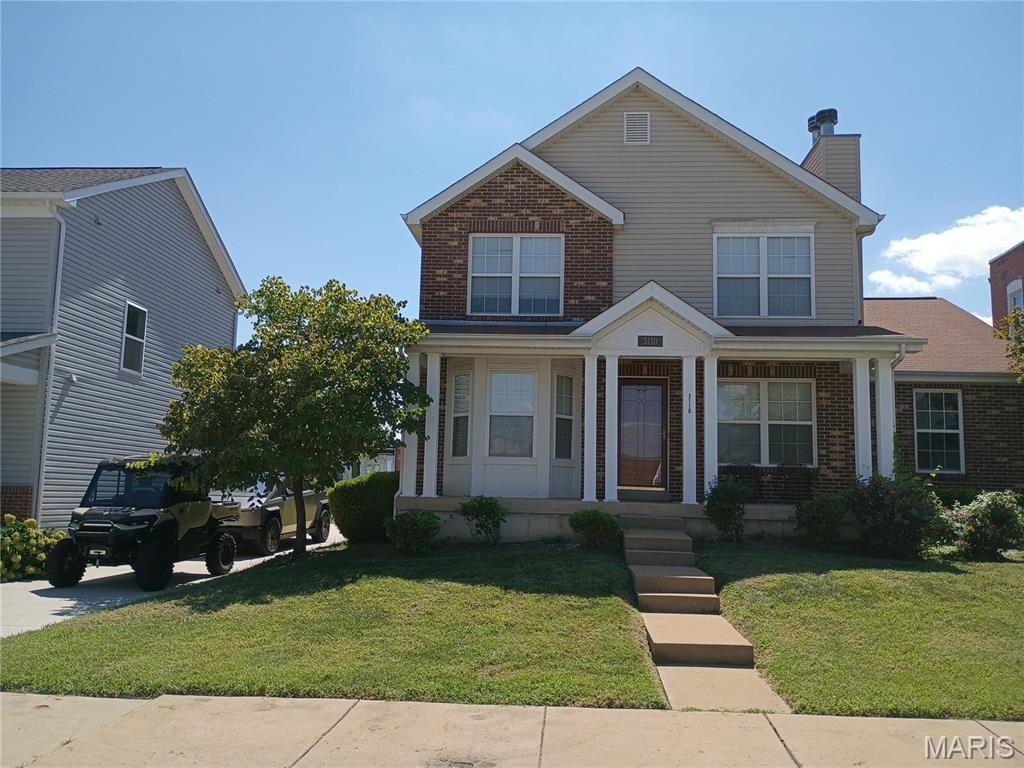
BEDS3
BATHS2 full 1 partial
SQUARE FEET1,664
MLS#26055475
STATUSActive
PROPERTY TYPEResidential - Single Family
SUBDIVISIONBuder Place Eleven-B
SCHOOLSt Louis City
Property Description
Absolutely Stunning! This newer home with beautiful hardwood floors throughout the main level is just 5 minutes from downtown. East of St. Louis University and south of Harris Stowe University, there is easy access to highways 40, 44, 55 and 70. The Living Room and Primary Bedroom welcomes you with inviting fireplaces. The Dining Room features French doors and artwork by Beverly Bevel, a conversation piece that will keep your guests talking! Primary bedroom has walk-in tub with separate shower. There is a full basement with an egress window waiting for your finishing touches!
Property Features
Property Type: Residential - Single Family
Basement: Yes
Basement: 8 ft + Pour, Daylight, Egress Window, Sump Pump, Unfinished
Cooling: Central Air
Garage: 2 car attached
Heating: Forced Air, Natural Gas
Lot Size: 0.14 Acres
Roof Type: Architectural Shingle
Taxes: $4,155
Year Built: 2005
Amenities
Crown Molding
Custom Cabinetry
Eat-in Kitchen
Lever Faucets
Pantry
Separate Dining
Separate Shower
Soaking Tub
Feature Descriptions
Appliances: Dishwasher, Free-Standing Electric Oven, Electric Range, Vented Exhaust Fan, Washer/Dryer, Gas Water Heater
Days on Site: 7
Exterior: Brick Veneer, Vinyl Siding
Fireplace: Living Room, Master Bedroom
Lot: Back Yard, Cul-De-Sac, Landscaped
Parcel#: 1274-00-0165-0
Parking: Additional Parking, Attached, Garage, Garage Door Opener, Garage Faces Rear, Inside Entrance, Off Street, Parking Pad
Sewer: Public Sewer
SQFT. Above Grade: 1664
Utilities: Cable Available, Electricity Available, Electricity Connected, Sewer Connected, Water Available
Water: Public
Window: Aluminum Frames, Blinds, ENERGY STAR Qualified Windows
Local Schools
High School: Vashon High
Middle School: Long Middle Community Ed. Center
Elementary School: Hodgen Elem.
School District: St Louis City
Listed By / Shown By
Listed By
Agency Name: BHHS Select Properties
Shown By
Agent Name: Mary Luckey
Agent Phone: 314.550.7203
Agency Title: RedKey Realty Leaders

Estimate Your Payment
Estimated Payment
$ 1,982.10 per month $1,552.72 Principal & Interest $346.25 Property Tax $83.13 Homeowner's Insurance
3110 Hickory Street | MLS# 26055475
This single family home located at 3110 Hickory Street, Saint Louis, MO 63104 is currently listed for sale with an asking price of $285,000. This property was built in 2005 and has 3 bedrooms and 2 full and 1 partial baths with 1664 sq. ft. Hickory Street is located in the Buder Place Eleven-B subdivision within the St Louis City school district. Search Buder Place Eleven-B real estate on www.luckeymary.com today.