
BEDS3
BATHS2 full
SQUARE FEET1,278
MLS#26044744
STATUSPending
PROPERTY TYPEResidential - Single Family
SUBDIVISIONValley Oaks 02
SCHOOLFox C-6
Property Description
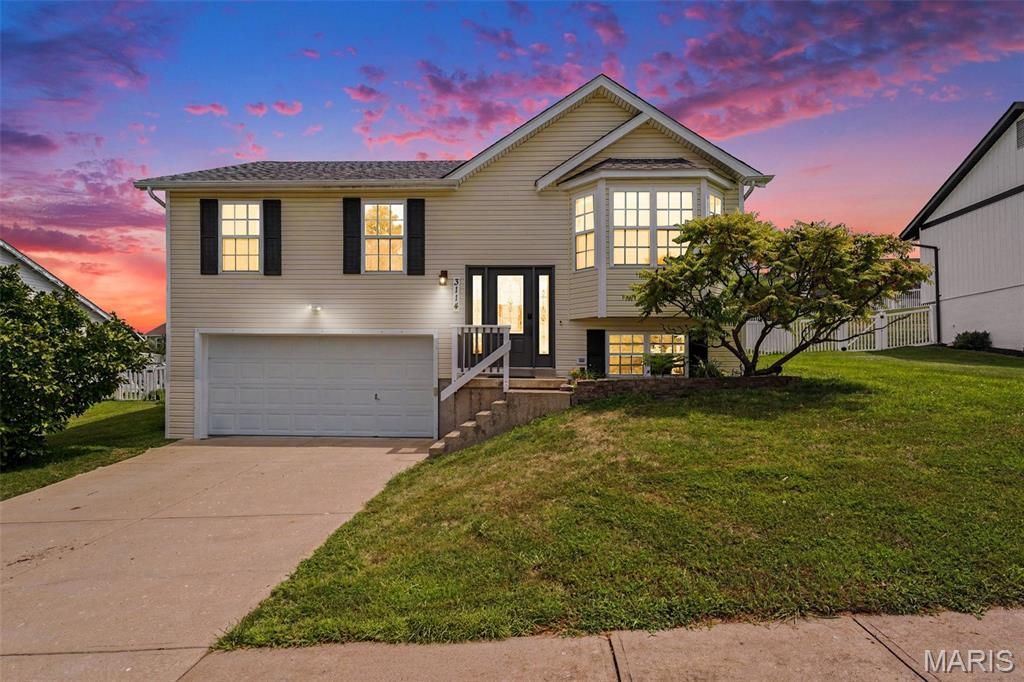
Move-In Ready Home in the Desirable Valley Oaks Subdivision!Welcome to this beautifully maintained 3-bedroom, 2-bath home located in the highly sought-after Valley Oaks neighborhood. Offering approximately 1,539 square feet of living space, this home features an open, functional floor plan that's perfect for both everyday living and entertaining.Step inside to find a bright living area with abundant natural light. The spacious kitchen provides plenty of cabinet and flows seamlessly into the dining area. The primary suite offers a private bath, while two additional bedrooms provide flexibility for family, guests, or a home office.The finished lower level adds valuable living space and is ideal for a family room, recreation area, or workout space. Outside, enjoy a large backyard with room to relax, entertain, or let pets and kids play, along with a spacious deck perfect for summer gatherings.Additional features include:3 bedrooms, 2 full bathroomsApproximately 1,539 sq. ft.Attached oversized 2-car garageFinished lower levelSpacious deck and backyardLocated in the highly rated Seckman School DistrictConvenient access to shopping, dining, parks, and major highwaysDon't miss your opportunity to own this wonderful home in one of Imperial's most desirable neighborhoods. Schedule your private showing today!Pictures to be uploaded friday the 24th.
Property Features
Property Type: Residential - Single Family
Basement: 8 ft + Pour
Basement: Yes
Cooling: Central Air
Garage: 2 car attached
Heating: Natural Gas
Home Style: Split Level
Lot Size: 0.21 Acres
Roof Type: Architectural Shingle
Taxes: $2,599
Year Built: 2003
Amenities
Entrance Foyer
Kitchen/Dining Room Combo
Smart Thermostat
Storage
Feature Descriptions
Appliances: Dishwasher, Dryer, Ice Maker, Microwave, Electric Range, Refrigerator, Vented Exhaust Fan, Washer, Water Heater
Association Amenities: None
Days on Site: 58
Exterior: Unknown
HOA Fee: $300/ Annually
Lot: Back Yard, Gentle Sloping
Parcel#: 08-1.0-11.0-0-000-197
Parking: Direct Access, Garage, Garage Door Opener, Garage Faces Front, Inside Entrance, Off Site
Sewer: Public Sewer
SQFT. Above Grade: 1053
SQFT. Below Grade: 225
Utilities: Cable Available, Electricity Connected, Sewer Connected, Water Connected
Water: Public
Local Schools
High School: Seckman Sr. High
Middle School: Seckman Middle
Elementary School: Seckman Elem.
School District: Fox C-6
Listed By / Shown By
Listed By
Agency Name: Coldwell Banker Premier Group
Shown By
Agent Name: Mary Luckey
Agent Phone: 314.550.7203
Agency Title: RedKey Realty Leaders

Estimate Your Payment
Estimated Payment
$ 1,851.85 per month $1,552.18 Principal & Interest $216.58 Property Tax $83.10 Homeowner's Insurance
3114 Valley Oaks Drive | MLS# 26044744
This single family home located at 3114 Valley Oaks Drive, Imperial, MO 63052 is currently listed for sale with an asking price of $284,900. This property was built in 2003 and has 3 bedrooms and 2 full baths with 1278 sq. ft. Valley Oaks Drive is located in the Valley Oaks 02 subdivision within the Fox C-6 school district. Search Valley Oaks 02 real estate on www.luckeymary.com today.