
BEDS2
BATHS2 full
SQUARE FEET1,275
MLS#26053400
STATUSComing Soon
PROPERTY TYPEResidential - Single Family
SUBDIVISIONHumphreys Add
SCHOOLSt Louis City
Property Description
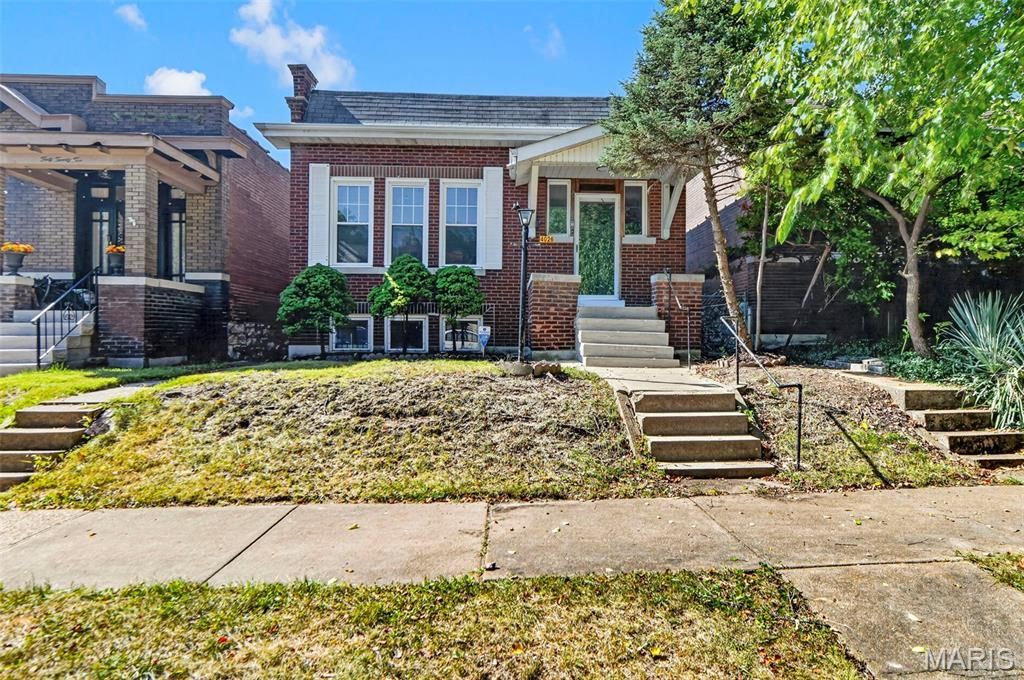
Classic St. Louis character meets thoughtful modern updates in this 1917 brick bungalow, offering an ideal retreat for a first-time buyer or anyone looking to downsize in the city. From the street, the traditional brick facade sets a sturdy, historic tone, but stepping inside reveals a space that feels entirely fresh. The single-story layout flows easily from room to room, grounded by new luxury vinyl plank flooring and brightened by crisp, freshly painted walls and updated lighting throughout.Discover the vibrant lifestyle of Tower Grove South, a highly walkable neighborhood where daily errands and entertainment are just steps away. Enjoy easy access to a diverse array of local restaurants, coffee shops, and unique boutiques along the bustling South Grand dining and shopping district and Morganford Road. This charming area is also ideally situated next to the expansive Tower Grove Park, offering abundant green space and recreational opportunities right at your doorstep.
Property Features
Property Type: Residential - Single Family
Basement: Bathroom, Unfinished
Basement: Yes
Cooling: Central Air
Heating: Forced Air, Natural Gas
Home Style: Bungalow
Lot Size: 0.09 Acres
Roof Type: Architectural Shingle, Flat
Taxes: $2,664
Year Built: 1917
Feature Descriptions
Appliances: Gas Cooktop, Microwave, Built-In Gas Oven, Refrigerator
Exterior: Brick
Lot: Back Yard
Lot Dimensions: 29X125X29X125
Parcel#: 4150-00-0150-0
Sewer: Public Sewer
SQFT. Above Grade: 1275
Utilities: Electricity Available, Natural Gas Available, Sewer Available, Water Available
Water: Public
Local Schools
High School: Roosevelt High
Middle School: Fanning Middle Community Ed.
Elementary School: Mann Elem.
School District: St Louis City
Listed By / Shown By
Listed By
Agency Name: Three Doors LLC
Shown By
Agent Name: Mary Luckey
Agent Phone: 314.550.7203
Agency Title: RedKey Realty Leaders

Estimate Your Payment
Estimated Payment
$ 1,714.35 per month $1,416.52 Principal & Interest $222.00 Property Tax $75.83 Homeowner's Insurance
4026 Humphrey Street | MLS# 26053400
This single family home located at 4026 Humphrey Street , Saint Louis, MO 63116 is currently listed for sale with an asking price of $260,000. This property was built in 1917 and has 2 bedrooms and 2 full baths with 1275 sq. ft. Humphrey Street is located in the Humphreys Add subdivision within the St Louis City school district. Search Humphreys Add real estate on www.luckeymary.com today.