
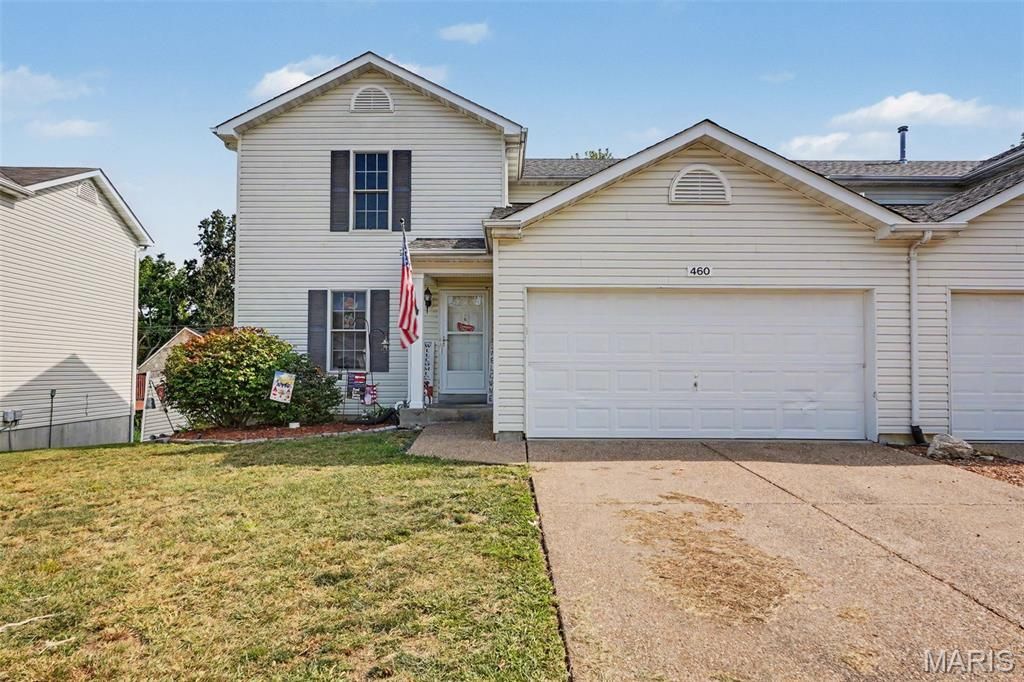
BEDS4
BATHS3 full 1 partial
SQUARE FEET1,853
MLS#26046974
STATUSActive
PROPERTY TYPEResidential - Single Family
SUBDIVISIONStone Meadow Vls
SCHOOLWentzville R-IV
Property Description
Welcome HOME to this inviting 4 bedroom, 3.5 bath home with a 2-car garage in the desirable Stone Meadows subdivision, offering comfortable living spaces and access to fantastic community amenities including two pools, clubhouse, walking trails, and fishing lakes.Step inside to find fresh updates, including new carpeting and some fresh paint that give the home a clean, move-in ready feel. The main-level laundry adds everyday convenience, while the walkout basement provides flexible space for a rec room, home office, or additional living area.Outside, enjoy a private backyard retreat featuring a composite deck with pergola, private fenced in yard, established gardens, and a hot tub, ideal for summer evenings and weekend gatherings.Located in the highly sought after Wentzville R-IV School District and the amenity rich Stone Meadows community, this home combines practical updates with outdoor living.
Property Features
Property Type: Residential - Single Family
Basement: Yes
Basement: 8 ft + Pour
Cooling: Central Air, Electric
Garage: 2 car attached
Heating: Forced Air, Natural Gas
Home Style: Traditional
Lot Size: 0.12 Acres
Roof Type: Architectural Shingle
Taxes: $3,190
Year Built: 2003
Feature Descriptions
Appliances: Dishwasher, Disposal, Microwave, Free-Standing Gas Oven, Gas Range, Refrigerator
Association Amenities: Clubhouse, Common Ground, Pool, Trail(s)
Days on Site: 2
Exterior: Vinyl Siding
HOA Fee: $390/ Annually
Lot: Adjoins Common Ground, Back Yard, Garden, Level, Private
Parcel#: 4-0062-9195-00-2017.A000000
Sewer: Public Sewer
SQFT. Above Grade: 1412
SQFT. Below Grade: 441
Utilities: Cable Available
Water: Public
Room Sizes
Kitchen: 10x13
Breakfast Room: 12x8
Living Room: 16x13
Dining Room: 13x11
Bathroom: 6x5
Primary Bedroom: 12x12
Primary Bathroom: 5x8
Bedroom: 11x10
Bedroom: 10x13
Bathroom: 5x8
Recreation Room: 12x11
Bathroom: 9x5
Bedroom: 11x11
Local Schools
High School: Timberland High
Middle School: Wentzville South Middle
Elementary School: Boone Trail Elem.
School District: Wentzville R-IV
Listed By / Shown By
Listed By
Agency Name: Grassmuck Realty, LLC
Shown By
Agent Name: Mary Luckey
Agent Phone: 314.550.7203
Agency Title: RedKey Realty Leaders

Estimate Your Payment
Estimated Payment
$ 1,958.50 per month $1,606.66 Principal & Interest $265.83 Property Tax $86.01 Homeowner's Insurance
460 Kaylene Drive | MLS# 26046974
This single family home located at 460 Kaylene Drive, Wentzville, MO 63385 is currently listed for sale with an asking price of $294,900. This property was built in 2003 and has 4 bedrooms and 3 full and 1 partial baths with 1853 sq. ft. Kaylene Drive is located in the Stone Meadow Vls subdivision within the Wentzville R-IV school district. Search Stone Meadow Vls real estate on www.luckeymary.com today.