
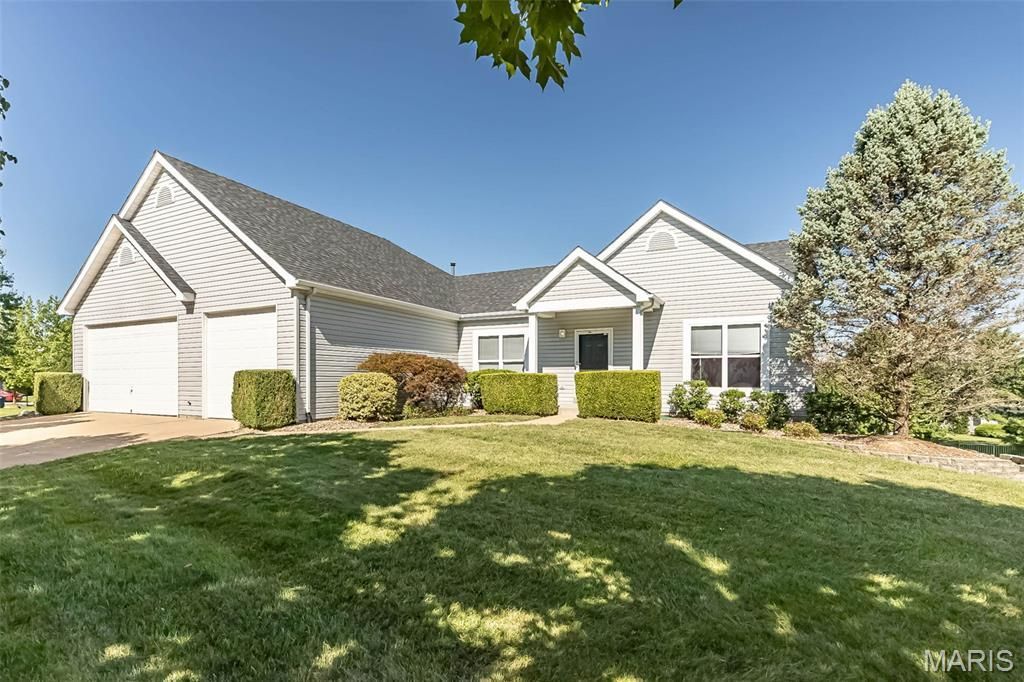
BEDS4
BATHS3 full
SQUARE FEET4,030
MLS#26049752
STATUSActive
PROPERTY TYPEResidential - Single Family
SUBDIVISIONBellerive Farm Estates Two
SCHOOLParkway C-2
Property Description
Exceptional great room ranch and Updated throughout...Quartz countertops, Carpet at lower level, Bathrooms, freshly painted! Over-sized Four-Car Garage! Large Patio at Walk-out lower level! Split floor plan with Soaring Ceilings and features well-proportioned rooms with newly refinished maple hardwoods, freshly painted interiors & large windows that provide an abundance of natural light. Impressive covered porch entrance leads to marble foyer, formal dining room and spectacular great room with cathedral ceiling & marble fireplace flanked by full-height windows. Chef's kitchen with 42 maple cabinetry, quartz countertops, premium stainless steel appliances & butterfly peninsula adjoins light-filled breakfast room with sliding glass door that opens to private deck. Vaulted primary bedroom suite with wide bay window, customized walk-in closet & luxury bath with soaking tub offers an appealing retreat. 2 Generous-sized additional bedrooms & hall full bath complete the main floor living quarters. Walk-out Lower Level is ideal for both relaxing & entertaining with recreation room with wet bar & media room plus office, 4th bedroom and full bath. Situated on a professionally landscaped lot with composite deck, patio & 4-car garage. Award-winning Parkway School district.
Property Features
Property Type: Residential - Single Family
Basement: Bathroom, Egress Window, Finished, Full, Sleeping Area, Storage Space, Sump Pump, Walk-Out Access
Basement: Yes
Cooling: Ceiling Fan(s), Central Air, Electric
Garage: 4
Heating: Forced Air, Natural Gas
Home Style: Ranch
Lot Size: 0.29 Acres
Roof Type: Asphalt
Taxes: $7,022
Year Built: 2001
Amenities
Bar
Breakfast Room
Ceiling Fan(s)
Central Vacuum
Double Vanity
Entrance Foyer
High Ceilings
High Speed Internet
Open Floorplan
Pantry
Recessed Lighting
Separate Dining
Separate Shower
Soaking Tub
Solid Surface Countertop(s)
Track Lighting
Walk-In Closet(s)
Wet Bar
Wired for Sound
Feature Descriptions
Appliances: Stainless Steel Appliance(s), Built-In Gas Range
Association Amenities: None
Days on Site: 8
Exterior: Vinyl Siding
Fireplace: Gas
HOA Fee: $300/ Annually
Lot: Level
Lot Dimensions: 163 x 125
Parcel#: 17P-44-0991
Parking: Attached, Tandem
Sewer: Private Sewer
SQFT. Above Grade: 2042
Utilities: Cable Available, Electricity Available, Natural Gas Connected, Sewer Connected
Water: Public
Window: Bay Window(s), Blinds, Window Treatments
Room Sizes
Dining Room: 13x10
Great Room: 18x16
Kitchen: 12x11
Breakfast Room: 12x10
Primary Bedroom: 20x12
Bedroom 2: 12x10
Bedroom 3: 13x12
Bedroom 4: 15x12
Recreation Room: 30x23
Media Room: 17x15
Office: 12x11
Laundry: 9x6
Local Schools
High School: Parkway North High
Middle School: Northeast Middle
Elementary School: Bellerive Elem.
School District: Parkway C-2
Listed By / Shown By
Listed By
Agency Name: Coldwell Banker Realty - Gundaker
Shown By
Agent Name: Mary Luckey
Agent Phone: 314.550.7203
Agency Title: RedKey Realty Leaders

Estimate Your Payment
Estimated Payment
$ 4,602.46 per month $3,813.15 Principal & Interest $585.17 Property Tax $204.14 Homeowner's Insurance
865 Bellerive Manor Drive | MLS# 26049752
This single family home located at 865 Bellerive Manor Drive, Saint Louis, MO 63141 is currently listed for sale with an asking price of $699,900. This property was built in 2001 and has 4 bedrooms and 3 full baths with 4030 sq. ft. Bellerive Manor Drive is located in the Bellerive Farm Estates Two subdivision within the Parkway C-2 school district. Search Bellerive Farm Estates Two real estate on www.luckeymary.com today.